Fence height rules and planning permission
Most garden fences do not need planning permission, but the exceptions catch people out every year. Here is how the height limits work, where they are measured from and what changes in Scotland, Wales and Northern Ireland.
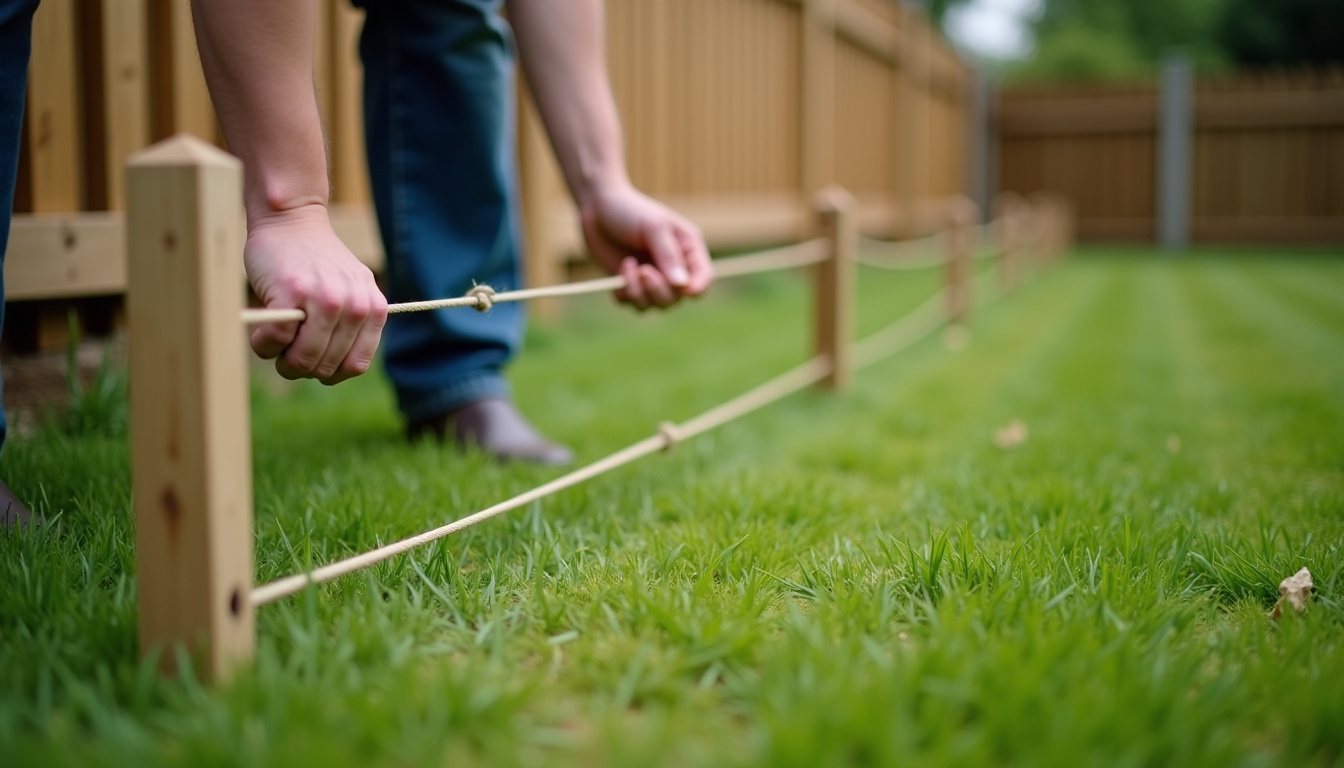
Planning permission for garden fences is one of those subjects where the headline rule is simple and the exceptions do the damage. In England the rule of thumb is: up to 2 m is usually fine, up to 1 m beside a road. This guide unpacks that rule, shows where the exceptions come from, and flags what is different elsewhere in the UK. It is general information, not a planning decision; your local planning authority has the final word.
Permitted development: the basic rule in England
Many small householder works in England can be carried out under "permitted development" rights, which grant planning permission nationally without an application. Fences, walls and gates fall under Part 2, Class A of the Town and Country Planning (General Permitted Development) (England) Order 2015. The Planning Portal guidance on fences, gates and garden walls summarises the position. You will need to apply for planning permission if:
- the fence, wall or gate would be over 1 m high and next to a highway used by vehicles, or the footpath of such a highway;
- it would be over 2 m high anywhere else;
- your house is a listed building or within the curtilage of one, or the fence forms a boundary with a neighbouring listed building or its curtilage;
- your permitted development rights for fences have been removed by an Article 4 direction or a planning condition.
An existing fence that is already taller than these limits can be maintained or improved, but you cannot increase its height without permission.
What counts as "next to a highway"
The 1 m limit applies where the fence is adjacent to a highway used by vehicular traffic, including the pavement alongside it. In practice that usually means front boundaries and the side boundary of a corner plot. A fence alongside a footpath that is not part of a road used by vehicles, such as an off-road public footpath or a rear service path, normally falls under the 2 m limit instead, though local authorities can take different views on unusual layouts. If you are unsure, ask the council before building rather than after.
The 1 m rule exists largely for visibility. A tall fence on a corner or beside a driveway can block sightlines for drivers and pedestrians, which is also why highway authorities take an interest in the way gates open (see our guide to garden gates).
How height is measured
Height is measured from ground level, and it includes everything: posts, gravel boards, panels, capping and any trellis fixed on top. A 1.8 m panel sitting on a 150 mm gravel board with a post cap is already close to 2 m. Add trellis and you are over.
Where ground levels differ on either side of the boundary, measure carefully. Government technical guidance on householder permitted development generally treats ground level as the natural surface next to the structure, and on a sloping or terraced site the measurement can be taken from the higher or lower side depending on circumstances. If the difference is significant, get a view from the planning department in writing.
Trellis is the most common way people unintentionally exceed the limit. Planting a climber on a 1.8 m fence is fine; fixing 600 mm of trellis to the top is not, unless you have planning permission.
Listed buildings and conservation areas
If your home is listed, permitted development rights for fences do not apply, and works affecting the building or its setting may also need listed building consent. Original boundary walls and railings associated with a listed building can themselves be protected.
Conservation areas are slightly different. Permitted development for new fences up to the normal heights still generally applies, but demolishing an existing wall, gate or fence in a conservation area can require planning permission where it is above certain heights, and many conservation areas have Article 4 directions that bring front boundaries under control. Your council's conservation officer or website will list any directions in force.
Article 4 directions, planning conditions and covenants
Councils can remove permitted development rights in a defined area with an Article 4 direction. Newer estates are often built with planning conditions that keep front gardens open-plan or restrict boundary treatments. These conditions bind the property, not just the first owner. Separately, restrictive covenants in your title deeds may prevent fences in certain places or above certain heights. A covenant is a private legal matter rather than a planning one, but it can still be enforced. Check your title register (see who owns the fence) before you build anything on an open-plan frontage.
Wales
Wales has its own General Permitted Development Order, and the headline thresholds for fences, walls and gates are the same as in England: 1 m next to a highway used by vehicles and 2 m elsewhere, with listed buildings and Article 4 directions as exceptions. The Welsh Government planning pages and your local planning authority are the places to confirm details.
Scotland
Scotland's permitted development rules sit in the Town and Country Planning (General Permitted Development) (Scotland) Order 1992, as amended. Householders can usually erect gates, fences and walls without an application within broadly similar limits, but the wording differs from England's, and it ties lower limits to the front of the house and to roads. Listed buildings and conservation areas again have their own controls. Check mygov.scot or your council before building anything over 1 m at the front or over 2 m elsewhere.
Northern Ireland
Northern Ireland has its own Planning (General Permitted Development) Order. Again, the headline approach to boundary fences is similar, but the legislation, exceptions and procedures are separate. The nidirect planning pages and your council's planning office are the reliable sources.
Building regulations and other consents
Garden fences do not normally need building regulations approval. Freestanding garden walls also generally sit outside building regulations, though they must be built safely and a tall or retaining wall deserves proper design. Other consents can still apply:
- Party Wall etc. Act 1996: covers masonry "party fence walls" in England and Wales, not ordinary timber fences.
- Trees: if posts or footings would damage the roots of a tree under a Tree Preservation Order, or a tree in a conservation area, talk to the council first.
- Highways: nothing should overhang or obstruct the highway, and gates should not open outwards across it.
What happens if you get it wrong
If you build without permission that you needed, the council can ask you to apply retrospectively or, if it would not be granted, serve an enforcement notice requiring the fence to be reduced or removed. Councils often act on complaints from neighbours. A quick check beforehand is far cheaper than taking a fence down.
A simple pre-build checklist
- Is the house listed, in a conservation area or covered by an Article 4 direction?
- Does any planning condition on the estate or covenant in the deeds restrict boundaries?
- Is this fence next to a road or its pavement? If so, keep it to 1 m.
- Total height elsewhere, including gravel board, capping and trellis, kept at or under 2 m?
- Have you agreed the line with your neighbour?
If every answer points the right way, you can move on to choosing a fence type and installation.